
Campervan kitchens
Designed around the whole campervan
A campervan kitchen needs to provide useful storage, dependable appliances and enough preparation space without taking more room than it needs. Every extra centimetre of furniture affects the bed width, floor space and how easily you can move through the van.
A kitchen has to earn its space
Part of the interior, not a separate piece of furniture
At Potteries Camper Co, the kitchen is designed as part of the complete interior rather than as a separate piece of furniture. We offer pods, slimline kitchens and full furniture systems for Volkswagen T5, T6 and T6.1 conversions, including short- and long-wheelbase vans.
Kitchen depth and length affect the bed width, storage, floor space and movement through the van. We therefore agree the bed and seating arrangement, kitchen footprint and main storage requirements together before finalising the furniture.
Three layout routes
Choosing the kitchen format
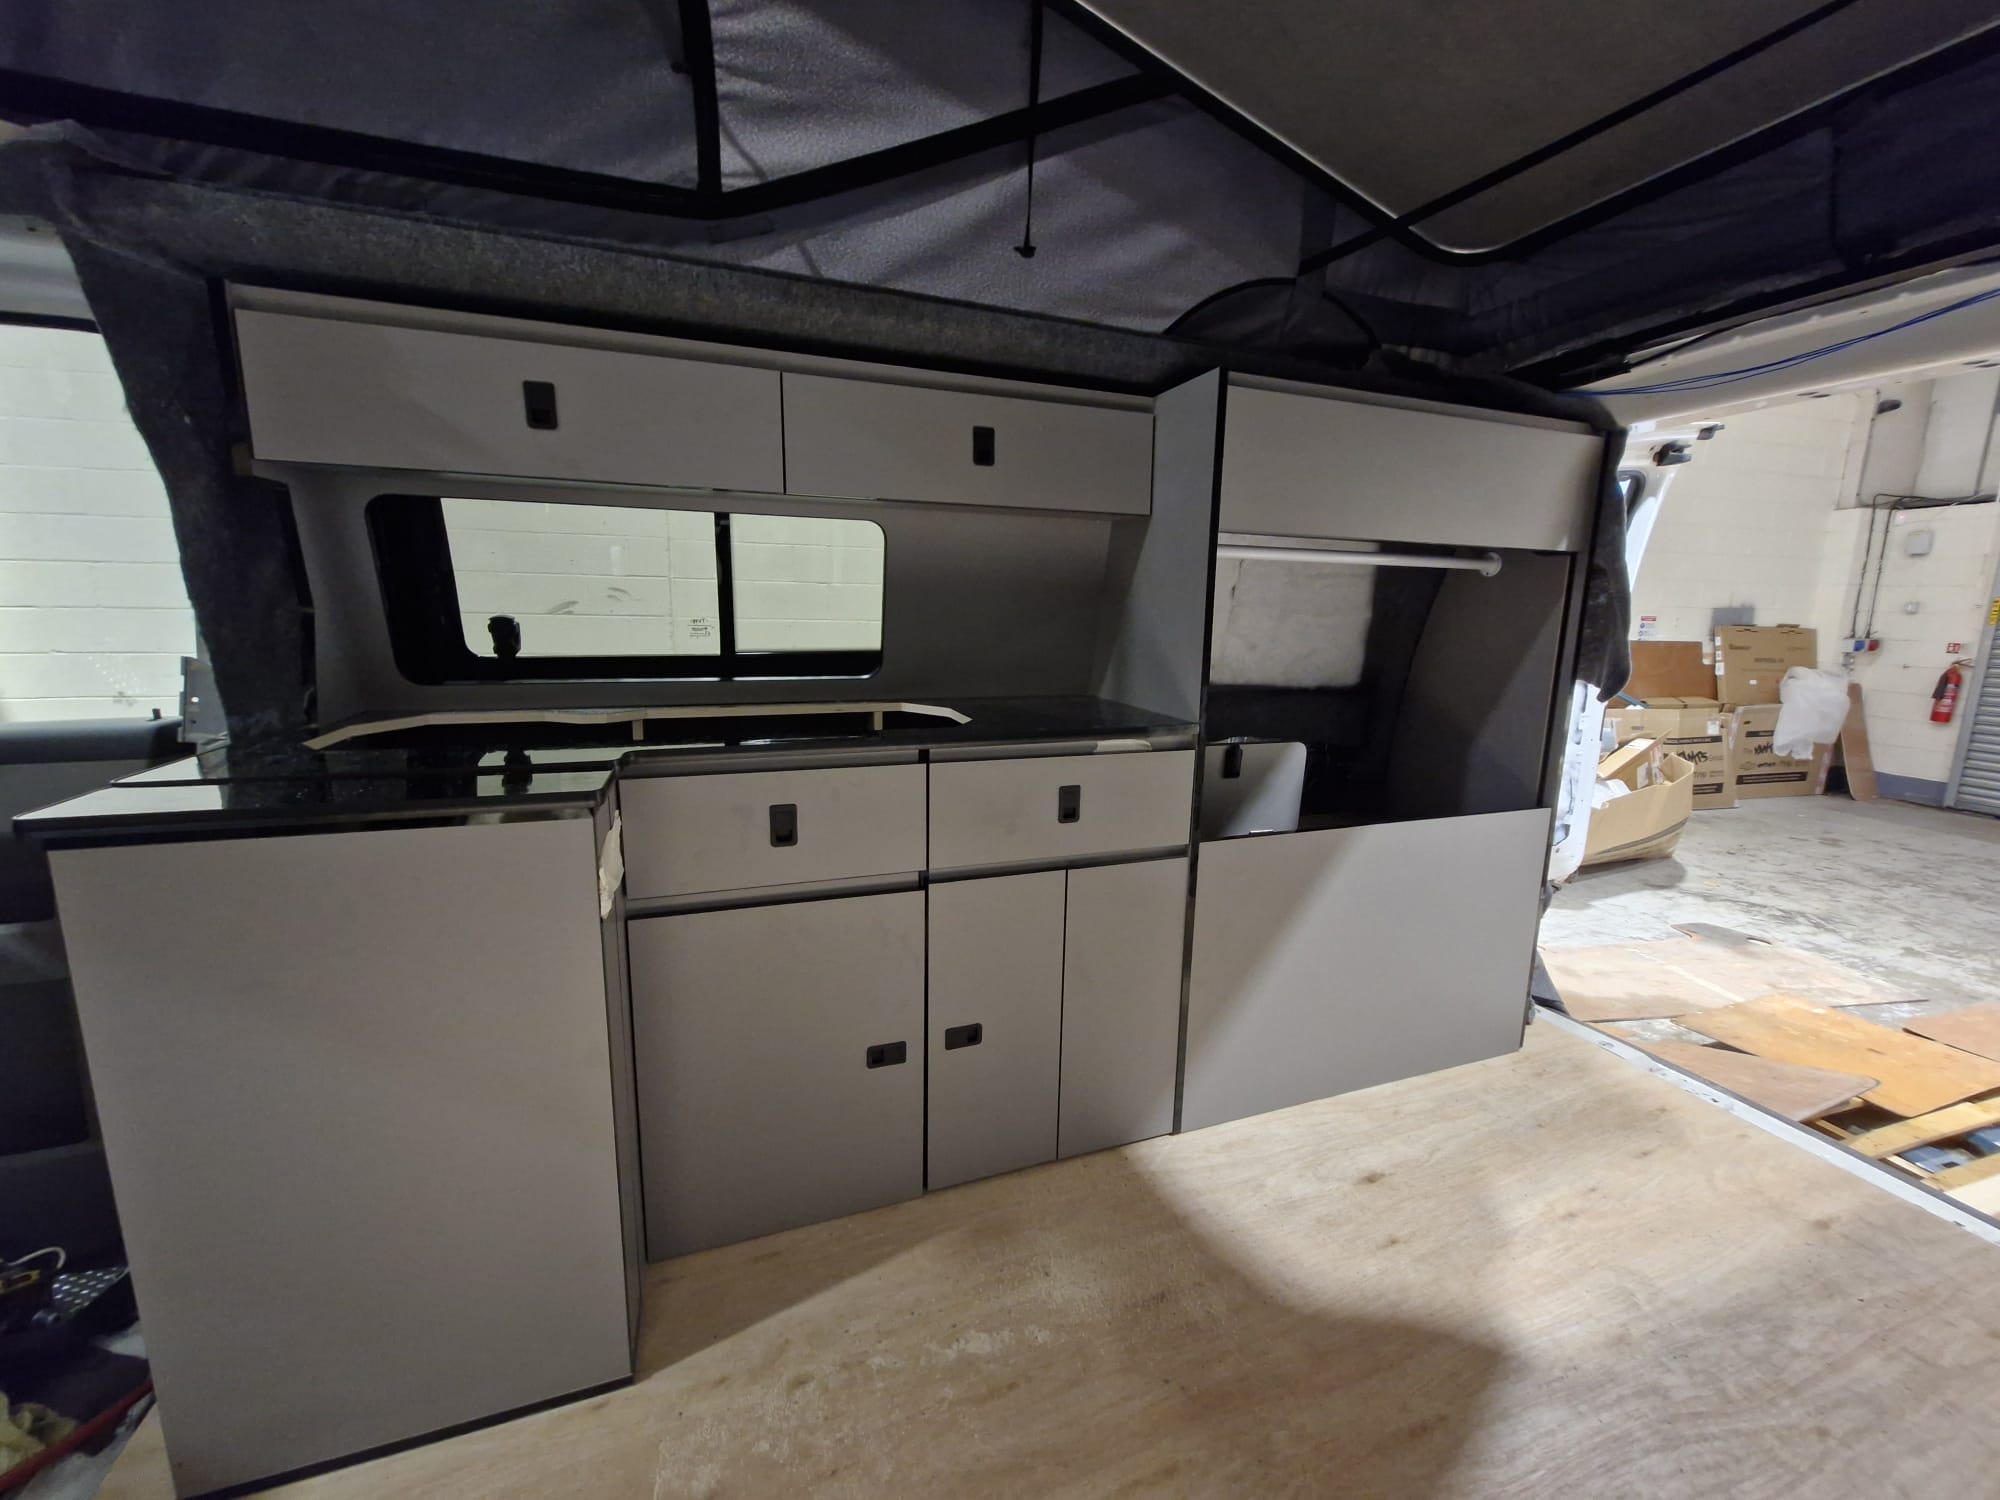
A kitchen can be built as part of a full conversion or fitted on its own into an existing van. The examples below show the main types of kitchen layout available.
Kitchen pods and overhead lockers
Kitchen pods are a compact option for day vans, weekend campers and layouts where open floor space matters. A well-planned pod can provide a useful work surface and organised storage while still accommodating the cooking, water or refrigeration equipment you actually need.
- Compact footprint
- Useful cupboard and drawer storage
- Sink, hob and fridge options
- Works well with simple and flexible interior layouts
- Choice of furniture and worktop finishes
Slimline kitchens
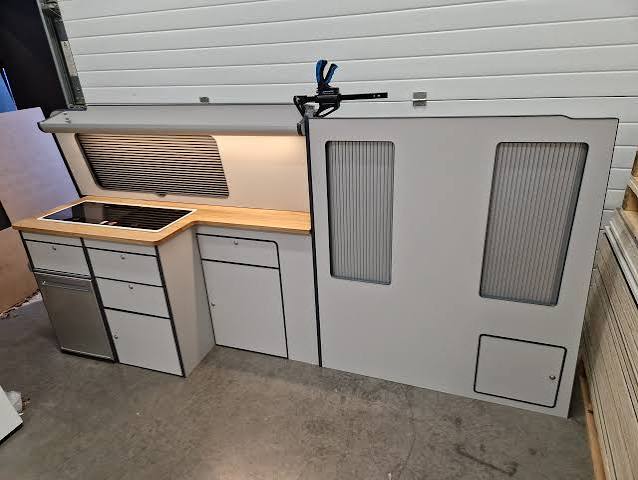
Slimline kitchens keep the familiar side-furniture layout while preserving more usable width through the living area. They are particularly useful with wider bed systems or where a less enclosed interior is preferred.
- Space-efficient side furniture
- Integrated cooking, water and refrigeration
- Practical storage without unnecessary depth
- Suitable for SWB and LWB Transporter conversions
- Optional wardrobe and overhead storage
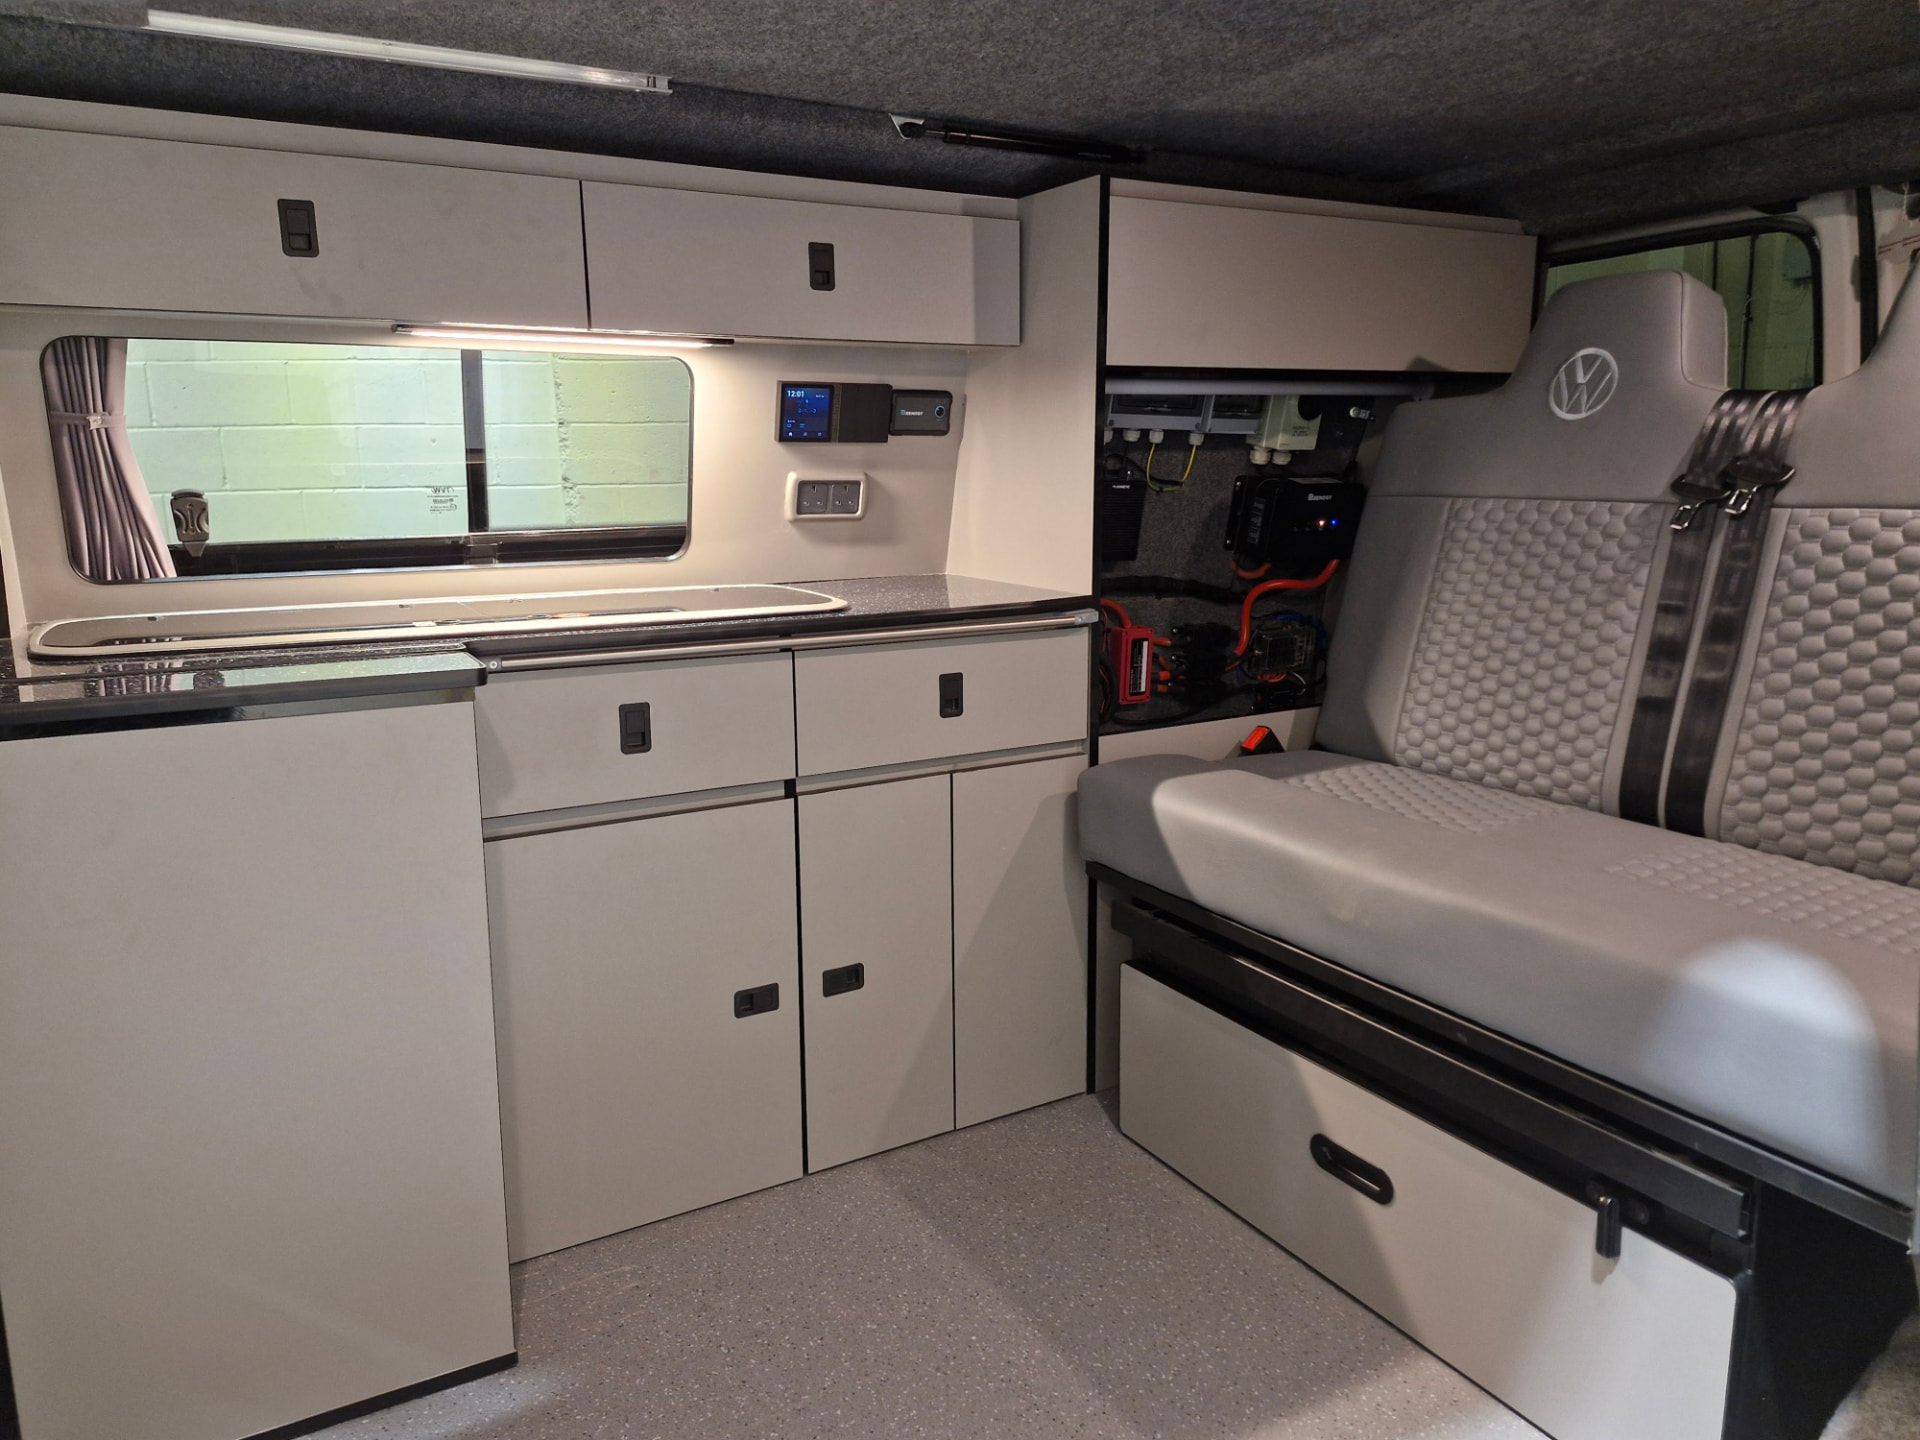
Full furniture systems
A full furniture system makes greater use of the space alongside the bed and is suited to customers who want more storage and a fully integrated touring interior. Kitchen, wardrobe, cupboards, table storage and electrical controls can be planned as one coordinated furniture run.
- Generous storage and worktop space
- Wardrobe and overhead locker options
- Integrated fridge and water storage
- Layouts for SWB and LWB Transporter conversions
- Coordinated furniture, worktops and edging
Photographs show the layout type being described. Every kitchen is built around the vehicle and how it will be used.
Cooking, sinks and taps
Equipment chosen around the layout
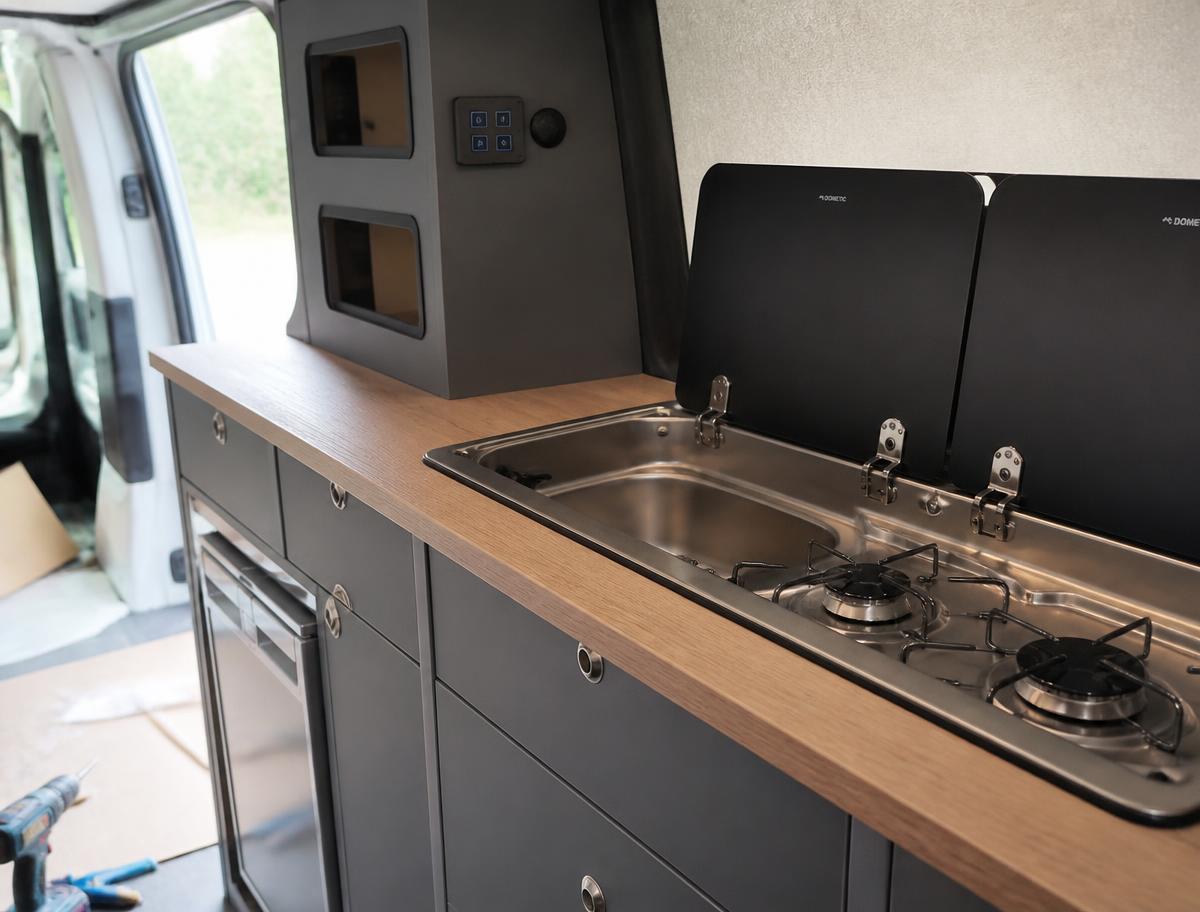
Cooking equipment is selected around available worktop space, ventilation, storage and the way you intend to use the camper. Gas hob options can include combination sink-and-hob units or separate twin-burner hobs, with compact sinks and taps arranged to suit the wider kitchen layout.
Where a gas hob is fitted, the installation includes a dedicated gas-cylinder locker, low-level gas drop-out points vented to the exterior and rigid copper gas supply pipework. The rigid copper gas supply pipework is protectively bonded into the vehicle's main earthing terminal and chassis bonding arrangement as part of the electrical installation.
- Combination sink and twin-burner hob units
- Separate hob and sink arrangements
- Toughened glass lids to preserve worktop space
- Folding or fixed taps
- 12V pumped water systems
Refrigeration
A 12V compressor fridge can provide dependable cooling on campsite hook-up or from the leisure electrical system when travelling off-grid. Capacity and position are chosen to balance food storage, furniture space and electrical demand rather than simply fitting the largest unit possible.
- A choice of practical capacities
- 12V compressor operation
- Freezer compartment options
- Integrated installation within the furniture
Water systems
- Fresh and waste water storage
- Food-grade pipework
- 12V pumps
- External filling and drainage options
- Optional water-level indication and hot-water upgrades
Hot water and space heating can also be provided by a suitable diesel/electric combined unit where required.
Furniture, storage and finishes
Finishes chosen as part of the interior
Furniture finishes are chosen as part of the overall interior, so the kitchen works visually as well as practically. Modern matt, woodgrain and contemporary finishes can be combined with coordinated worktops, edging and upholstery without making the space feel over-designed.
- Lightweight furniture materials
- Soft-close hinges and drawer runners
- Coordinated worktops and edging
- Cupboards, drawers, wardrobes and overhead lockers
- Tambour doors and fold-away table storage where appropriate
Prices vary depending on the van, product choice and specification. Contact us for a tailored quote.
Plan the kitchen as a standalone upgrade or part of a full conversion
Whether you need a compact pod, slimline kitchen or full furniture system, we will help you choose a layout that works with the complete campervan. Book a no-obligation consultation or workshop visit.